
Remodeling and Additions for Barrington Homes
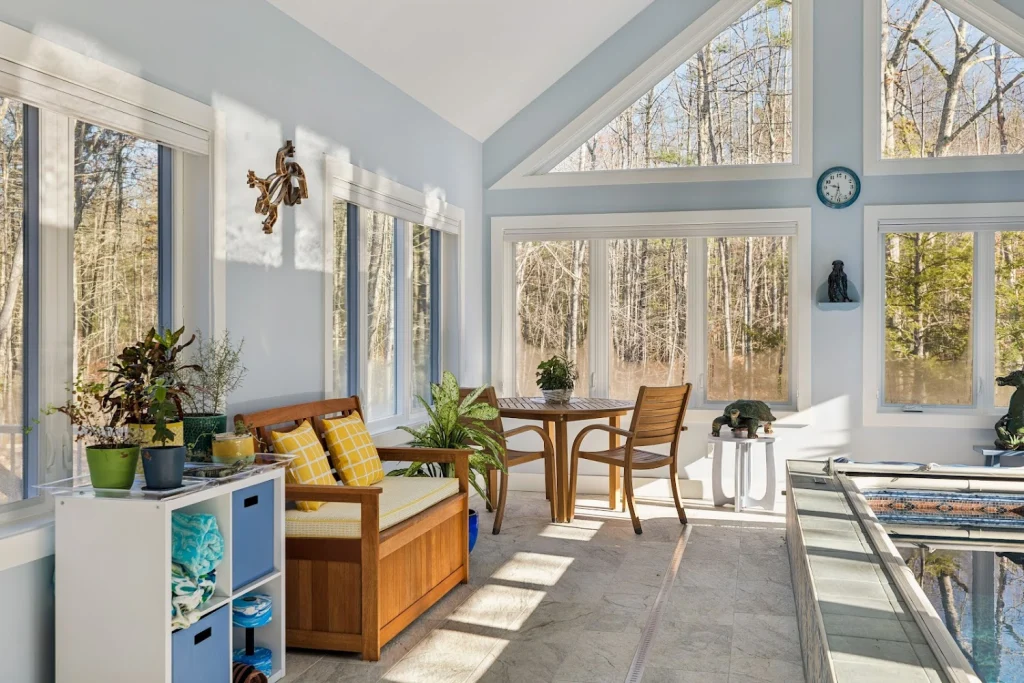
On one Barrington property, we built an indoor pool house from the ground up. It stands apart from the main house and is built for use all year.
Many Barrington houses went up in the 1980s and later. By now a 1980s kitchen can feel small and the baths dated. A growing family may also want space the house never had.
The company you are hiring
Persson Construction is a remodeler based in Greenland, about 16 miles from Barrington. We partner with local designers. We meet with you and the designer together, so the plan matches what you asked for.
We plan, price, and build, in that order. During planning we look for problems with the frame and the lot, so fewer of them turn up once the crew is on site.
Step by step, from the first call
We begin with a fit call about what you want, how you use the house, your budget, and your timing. Chris then comes out to see the house as it stands today.
Planning runs under a Project Development Agreement, or PDA, and includes trade days at your Barrington property. On each one, usually one or two of the subcontractors who will build the job walk the house and price their part.
Their prices go into your construction proposal. Because a PDA is specific to finishes, the proposal’s price is more accurate.
The build runs on Cost Plus: you pay the actual cost of materials and subcontractors, plus our markup. While we build, Buildertrend shows you daily logs and photos.
Projects we take on in Barrington
For home additions, we build first-floor primary suites, bump-outs, and apartments over garages. Next door in Lee, we built a garage with an apartment above it.
A 1980s home with two or more rooms to redo may suit whole-home remodeling. We also do kitchen remodeling and bathroom remodeling. In the town’s homes built before 1940, we take on historic renovations.
A fit call is the first step for any of these projects.
Our Barrington Remodeling & Historic Renovations Services
Kitchen Remodeling
We remodel kitchens in the room you have, or add on when the room is too small. We plan each kitchen with the designer, then price it and build it.
Bathroom Remodeling
Primary baths, plus showers with a low curb or no curb at all. We also swap old Jacuzzi tubs for bigger showers.
Whole Home Remodeling
Two or more rooms done as one job, such as a kitchen and a bath. We plan and price the whole job before the build starts.
Home Additions
First-floor primary suites, bump-outs, and great rooms. We also build ADUs, like an apartment over a detached garage.
Historic Renovations
In a historic district, window sizes, siding, and trim come with rules we plan around. Many old houses outside the district need a lot of work too.
See More of Our Work
View Our Work →Why Barrington Homeowners Choose Us
Plan First
After Chris sees your house, we plan the job under a Project Development Agreement. Then the trades who will do the work walk the house and price their part for your proposal.
Open Books
With Cost Plus pricing, you see the actual cost of materials and subcontractors, plus our markup.
Daily Logs and Photos
After you sign the build contract, you can follow the job in Buildertrend, our online portal. It has daily logs and photos of the work, and you get an update each week.
Based in Greenland
Our office is at 17 Alden Ave in Greenland. Much of our work is in Portsmouth, Rye, and North Hampton, and older homes are a large part of it.
Recent Projects

Indoor Pool House in Barrington, NH
We built this pool house from the ground up, apart from the main house, for use all year.
View Project →
ADU & Garage Build in Lee, NH
Since 2018, we've built Amber and Ben a home addition and a garage with an apartment and office above it.
View Project →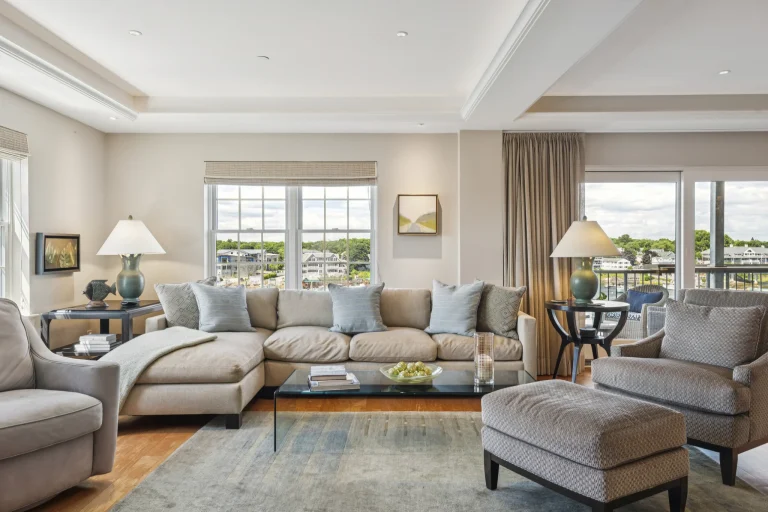
Whole Home Remodel in Portsmouth, NH
Homeowners Chris and Janet bought their waterfront condo new in 2023. We remodeled its kitchen, dining area, and primary suite.
View Project →Serving Barrington and Surrounding Areas
Find Us Near Barrington

Barrington, Then and Now
Barrington was chartered in 1722 under Samuel Shute, the colonial governor, and named for his family’s Barrington Hall. Today it covers about 47 square miles and borders Dover, Lee, Madbury, Northwood, Nottingham, Rochester, and Strafford.
Swains Lake and Mendums Pond both lie in town, and the Isinglass River crosses it. The town’s zoning notes that Barrington draws its water almost entirely from wells.
The 2020 Census counted 9,326 people here. The typical home was built in 1987, and the 1980s added more houses than any other decade.
Nearly nine in ten homes are lived in by their owners. About three in four are single-family houses that stand on their own.
Our Greenland office is about 16 miles from Barrington.

Barrington Remodeling & Historic Renovations FAQs
Can I put a garage or shed close to my pond in Barrington?
Often not right at the water. Barrington’s shoreland rules keep buildings, garages, sheds, driveways, and parking back from year-round streams and larger ponds. The Isinglass River gets a wider setback than the rest.
We confirm the current setback for your lot with the town before we place anything. State rules can apply on top of the town’s. The NHDES protected shoreland page covers them.
My house is near Swains Lake. Will a remodel affect my well?
It can. The land around Swains Lake has its own water management zone in Barrington’s zoning ordinance. New development there must get its water from outside the zone or from the Swains Lake Village Water District system.
An existing well in the zone may be repaired or replaced, as long as it keeps the same capacity and use. If your plan adds a bath or a bedroom, we check it against the town’s water zone rules during planning.
Is there room on my Barrington lot for a pool house or a detached garage?
In the General Residential and Neighborhood Residential districts, a building must sit 40 feet back from the front line and 30 feet from the side and rear lines. Height tops out at 35 feet and two and a half stories. Roofs, paving, and other hard surfaces may cover up to 40 percent of the lot.
We check those lines, plus any shore or wetland limits, before a spot is picked for the new building. Barrington’s zoning map shows which district your lot is in. The town’s Land Use Department page posts the current ordinance and maps.
How do I begin a Barrington project with you?
Call (603) 292-5901, or request a fit call on our contact page. Mention whether your Barrington home is near Swains Lake, a pond, or the Isinglass. Water nearby shapes our first questions.