

Remodeling and Additions for Dover Homes
Dover grew up on the Cocheco River, around the falls that once ran its cotton mills. Some of its homes date from before 1940. Many more went up between the 1960s and the 1990s.
In a Dover house from before 1940 or from the 1970s, the kitchen can feel closed off, the bath is busy every morning, or the layout no longer matches the family.
A remodeler 11 miles south in Greenland
We are Persson Construction, based in Greenland, and for design we partner with local designers. We meet with you and the designer together, so the plan we price is the one you asked for.
We plan it, we price it, and only then do we build it. We look for problems in an old Dover house during planning, so fewer of them show up once construction starts.
What working with us looks like
The first conversation is a fit call. We talk through your goals, how you use the rooms, the budget you have in mind, and when you hope to build.
Then Chris comes to the house to see what is there now. After that visit, he can give you a price range.
Next comes planning, under a Project Development Agreement, with one to three trade days depending on the size of the job. On each one, usually one or two of the subcontractors who will build it tour your Dover house and price their part. Their numbers become a construction proposal.
Cost Plus is how we bill. It keeps the books open: you see what materials and subcontractors actually cost, and the markup we add.
While we build, Buildertrend sends you daily logs and photos, and you get a progress update each week.
Remodeling for every era of Dover house
We take on historic renovations in Dover’s pre-1940 houses. When two or more rooms need help at once, we handle them in one whole-home remodeling plan.
A 1970s or 1980s home may gain the most from home additions, kitchen remodeling, or bathroom remodeling. A kitchen or a bath can be a project on its own.
Next door in Barrington, which borders Dover to the northwest, we built an indoor pool house that can be used all year.
Our Dover Remodeling & Historic Renovations Services
Kitchen Remodeling
We remodel kitchens in the room you have, or add on when the room is too small. We plan each kitchen with the designer, then price it and build it.
Bathroom Remodeling
Primary baths, plus showers with a low curb or no curb at all. We also swap old Jacuzzi tubs for bigger showers.
Whole Home Remodeling
Two or more rooms done as one job, such as a kitchen and a bath. We plan and price the whole job before the build starts.
Home Additions
First-floor primary suites, bump-outs, and great rooms. We also build ADUs, like an apartment over a detached garage.
Historic Renovations
In a historic district, window sizes, siding, and trim come with rules we plan around. Many old houses outside the district need a lot of work too.
See More of Our Work
View Our Work →Why Dover Homeowners Choose Us
Plan First
After Chris sees your house, we plan the job under a Project Development Agreement. Then the trades who will do the work walk the house and price their part for your proposal.
Open Books
With Cost Plus pricing, you see the actual cost of materials and subcontractors, plus our markup.
Daily Logs and Photos
After you sign the build contract, you can follow the job in Buildertrend, our online portal. It has daily logs and photos of the work, and you get an update each week.
Based in Greenland
Our office is at 17 Alden Ave in Greenland. Much of our work is in Portsmouth, Rye, and North Hampton, and older homes are a large part of it.
Recent Projects

ADU & Garage Build in Lee, NH
Since 2018, we've built Amber and Ben a home addition and a garage with an apartment and office above it.
View Project →
Indoor Pool House in Barrington, NH
We built this pool house from the ground up, apart from the main house, for use all year.
View Project →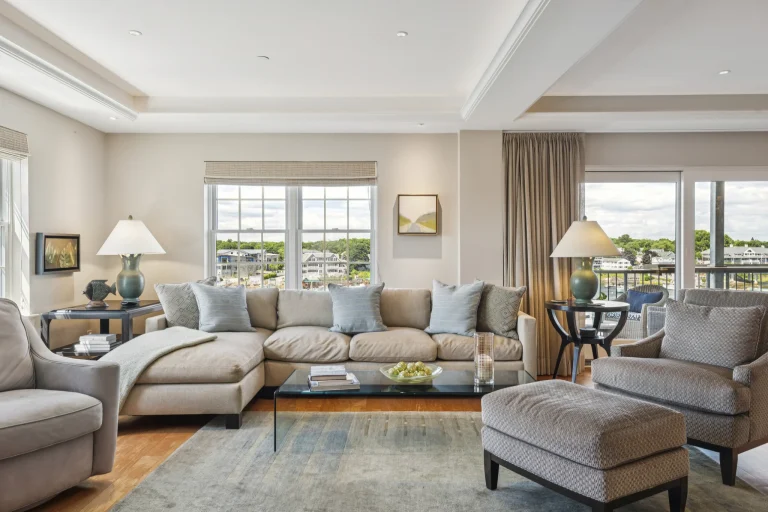
Whole Home Remodel in Portsmouth, NH
Homeowners Chris and Janet bought their waterfront condo new in 2023. We remodeled its kitchen, dining area, and primary suite.
View Project →Serving Dover and Surrounding Areas
Find Us Near Dover

Dover, Then and Now
Dover dates its founding to 1623, when a landing party settled at Hilton’s Point, now called Dover Point. The point thrived as a waterfront village for about 150 years. Then industry pulled the center of town north to the Cocheco River, where the falls drop 34 feet.
The Dover Cotton Factory was formed in 1812, and in 1827 Cocheco Mills made the first calico in the country. In 1828, its workers held the first strike by women in the United States.
Today 32,741 people live in Dover, on about 27 square miles of land. About one in four homes was built before 1940, more than in any single decade since.
The city added 1,000 to 2,000 homes in each decade from the 1960s through the 1990s. The typical home dates to 1976, and a bit over half of the city’s homes are lived in by their owners.
Our Greenland office is about 11 miles south of Dover.

Dover Remodeling & Historic Renovations FAQs
What rules apply if my Dover home is near the Cocheco River?
The state names the Cocheco a protected river all the way through Dover, to the head of tide at the Central Avenue dam. Below the dam the river is tidal. The state’s protected shoreland rules cover tidal water as well.
On top of that, the city has a Conservation District. It sets a 100-foot setback from rivers and tidal water for most work that changes the ground, like a new building or fill. Work closer than that needs the city’s approval under the district rules.
My Dover lot is small and narrow. Can I still add on?
Often, yes. A lot that became non-conforming after a zoning change can stay as it is, though growing the house may face limits.
If the lot is 5,000 square feet with 50 to 75 feet of frontage, the city allows 6-foot side setbacks. With 75 to 100 feet of frontage, they are 10 feet. The city’s planning FAQ covers this, and we check your lot with the Zoning Administrator before design.
Do I need a permit for a shed, studio, or retaining wall in my Dover yard?
A structure under 200 square feet needs no building permit and no setbacks, though the city suggests leaving room to maintain it. At 200 square feet or more, it needs a permit and must meet accessory setbacks, usually 10 feet in a residential zone.
A retaining wall taller than 4 feet also needs a permit. You can apply for permits online through the city’s Inspection Services page.
What is the first step for a remodel in Dover?
Call (603) 292-5901, or set up a fit call through our contact page. Tell us the year your Dover house was built, and we will know which questions to ask first.