
Remodeling and Additions for Durham Homes
Durham is UNH’s hometown, set where the Oyster River meets Great Bay. Its houses run from homes built before 1940 to newer ones built in the last decade or two.
A Durham house built before 1940 and one built in the 2010s need different things. The older one may need a kitchen and baths that work for how you live now. The newer one may need a bedroom on the first floor.
The remodeler behind your Durham project
Persson Construction is a remodeler in Greenland, about 8 miles from Durham. On each plan we work with a local designer. We meet with you and the designer together.
We work in a set order: plan, then price, then build. Questions about the frame, the wiring, or the lot come up during planning, so fewer of them stop the work once a crew shows up.
From the first call to a finished room
Your first step is a fit call. We cover your goals, how you live in the house, your budget, and your timing. Then Chris visits to look at the house as it stands.
Planning happens under a Project Development Agreement (PDA), and it includes trade days.
The subcontractors who will do your work walk your Durham home, spot problems early, and price their part from what they find. Usually one or two of them come on each visit. A bigger job can take three trade days.
Those prices become a detailed construction proposal. Because the PDA is specific to finishes, the price is more accurate. Our pricing is Cost Plus: you pay the actual cost of materials and subcontractors, plus our markup.
Once building starts, Buildertrend keeps you current with daily logs, progress photos, and weekly updates. At the end, we walk the house with you and finish the punch list, the list of last small fixes.
Remodeling Durham homes, old and new
A Durham home built before 1940 may call for historic renovations. A house with two or more dated rooms may suit whole-home remodeling.
A growing family may need one of our home additions, such as a first-floor primary suite or a bump-out. In Lee, which shares Durham’s western border, we built a garage with an apartment above it. We also take on kitchen remodeling and bathroom remodeling.
Our Durham Remodeling & Historic Renovations Services
Kitchen Remodeling
We remodel kitchens in the room you have, or add on when the room is too small. We plan each kitchen with the designer, then price it and build it.
Bathroom Remodeling
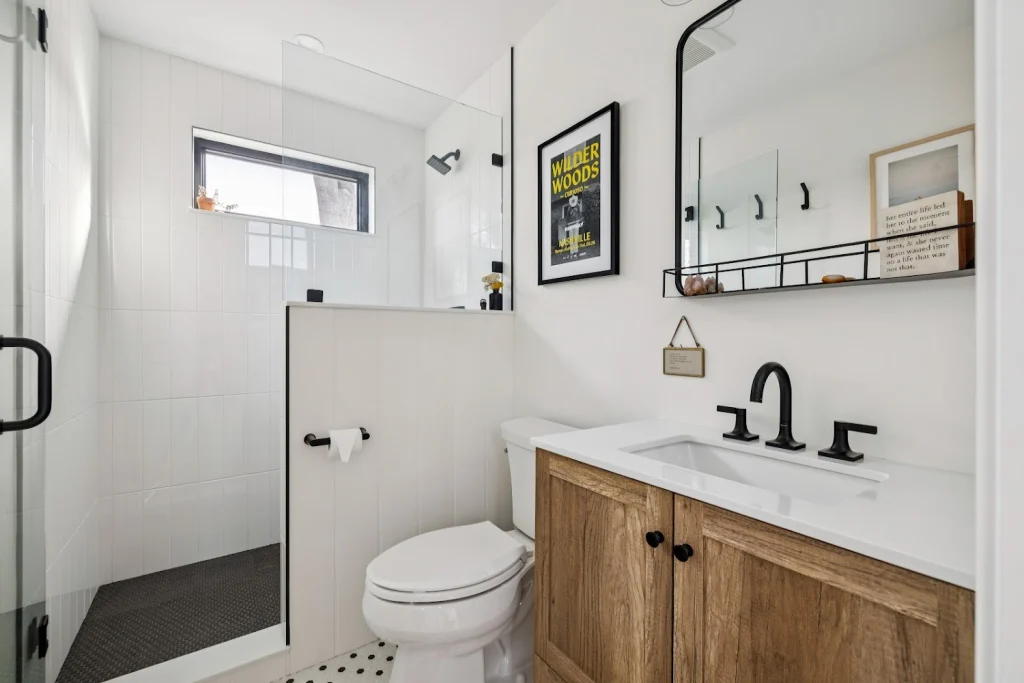
Primary baths, plus showers with a low curb or no curb at all. We also swap old Jacuzzi tubs for bigger showers.
Whole Home Remodeling
Two or more rooms done as one job, such as a kitchen and a bath. We plan and price the whole job before the build starts.
Home Additions
First-floor primary suites, bump-outs, and great rooms. We also build ADUs, like an apartment over a detached garage.
Historic Renovations
In a historic district, window sizes, siding, and trim come with rules we plan around. Many old houses outside the district need a lot of work too.
See More of Our Work
View Our Work →Why Durham Homeowners Choose Us
Plan First
After Chris sees your house, we plan the job under a Project Development Agreement. Then the trades who will do the work walk the house and price their part for your proposal.
Open Books
With Cost Plus pricing, you see the actual cost of materials and subcontractors, plus our markup.
Daily Logs and Photos
After you sign the build contract, you can follow the job in Buildertrend, our online portal. It has daily logs and photos of the work, and you get an update each week.
Based in Greenland
Our office is at 17 Alden Ave in Greenland. Much of our work is in Portsmouth, Rye, and North Hampton, and older homes are a large part of it.
Recent Projects

ADU & Garage Build in Lee, NH
Since 2018, we've built Amber and Ben a home addition and a garage with an apartment and office above it.
View Project →
Indoor Pool House in Barrington, NH
We built this pool house from the ground up, apart from the main house, for use all year.
View Project →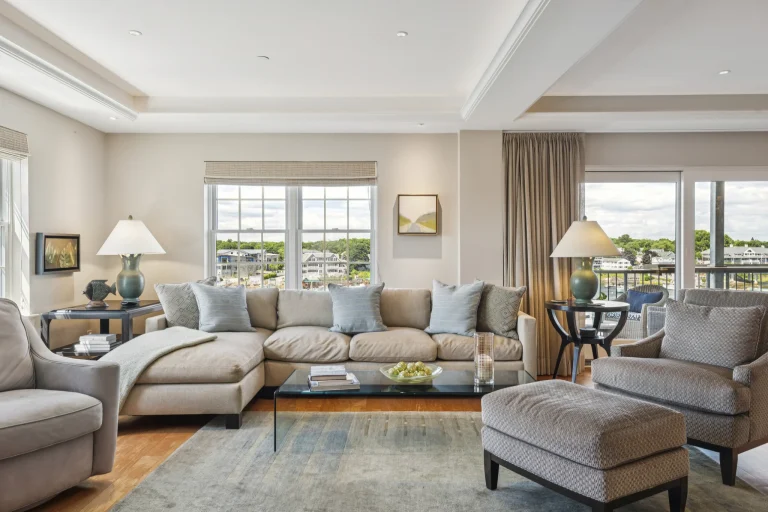
Whole Home Remodel in Portsmouth, NH
Homeowners Chris and Janet bought their waterfront condo new in 2023. We remodeled its kitchen, dining area, and primary suite.
View Project →Serving Durham and Surrounding Areas
Find Us Near Durham

Durham, Then and Now
By 1640, settlers from Dover Neck had spread to the tidal shores of the Oyster River. The area became known as the Oyster River Plantation. In 1732, Oyster River Parish was incorporated as a town and named Durham.
In 1893, the state’s college of agriculture moved from Hanover to Durham, onto land left by farmer Benjamin Thompson. It became the University of New Hampshire in 1923.
The 2020 Census counted 15,490 people in Durham, on about 22 square miles of land. By Census survey data, more homes went up here in the 2010s than in any other decade.
About one in seven homes dates from before 1940. About two in three homes are lived in by their owners.
Our Greenland office is about 8 miles from Durham.

Durham Remodeling & Historic Renovations FAQs
My Durham lot runs down to the Oyster River. Where can an addition go?
Durham’s Shoreland Protection Overlay District covers land within 250 feet of the Oyster River. A new building, or any enlargement of one, must stay at least 125 feet back from the river’s reference line. Where woods already stand, the town wants a wooded buffer kept within 150 feet of the water, and trees over 6 inches across stay put.
That often steers an addition toward the street side of the house. Owners whose homes already sit inside the 125-foot line have gone to the Zoning Board of Adjustment for relief. The town’s zoning maps show where the shoreland and historic lines fall.
Does Durham's Historic District Commission have to approve my project?
Only if your lot is in the Historic Overlay District. The district is made up of listed lots on the town tax maps, including land along parts of Newmarket Road and Durham Point Road. Inside it, the Historic District Commission must approve additions, new buildings, outside changes, fences, new paving, and the removal of healthy trees 12 inches or more across.
Work on the inside of the house needs no review, and neither does repair that keeps the same materials and look.
How much of a Durham lot can a new addition cover?
It depends on the zone in Durham’s zoning ordinance. In Residence A, roofs, paving, and other hard surfaces may cover up to 33 percent of the lot, with 10-foot side and 20-foot rear setbacks. In the Rural zone, the cap drops to 20 percent, and side and rear setbacks grow to 50 feet.
Residence A covers the denser neighborhoods, which mostly run on town water and sewer. Rural lots have neither, so homes there rely on a well and a septic system. A new bedroom can change what that septic system must handle, so we check it before the layout is set.
How do I get a Durham project started?
Call us at (603) 292-5901, or book a fit call on our contact page. Tell us whether your house is in town near UNH or out on a rural lot. That decides which Durham rules we check first.