
Remodeling and Additions for Epping Homes
Epping sits where Routes 101 and 125 meet. The Lamprey River winds through West Epping. Many houses here date from the 1970s and 1980s, slightly more were built after 2000, and some go back before 1940.
In a 1970s or 1980s Epping house, the kitchen may be walled off from the living room and the baths show their age. Newer houses here can need something else, such as a bedroom on the first floor.
Who we are
Persson Construction works out of Greenland, roughly 13 miles from Epping. We partner with local designers. We meet with you and the designer together, so the plan reflects the house you have in mind.
We plan first, price second, and build last. We look for problems with the house during planning, so fewer of them show up after work begins.
How an Epping project moves along
It all begins with a fit call. You tell us about the house, the changes you have in mind, the budget, and the timing you hope for. Chris then comes out to see the existing conditions.
Once you sign a Project Development Agreement, we plan the work. Planning includes trade days. On each one, usually one or two of the subcontractors for your job meet at your Epping house, look for problems, and price their part.
Their prices go into a construction proposal, and the build follows from it. Construction is priced Cost Plus: you see the actual cost of materials and each subcontractor, plus our markup.
What we can build for your Epping house
For a 1970s or 1980s house that needs a new kitchen and new baths, look at whole-home remodeling. A newer house that is short on space may need one of our home additions, such as a first-floor primary suite or an accessory dwelling unit (ADU). In Lee, we built a garage with an ADU above it.
A single room can be its own project too, through kitchen remodeling or bathroom remodeling. We take on historic renovations in the town’s older homes. If you are not sure which service fits, start with a fit call.
Our Epping Remodeling & Historic Renovations Services
Kitchen Remodeling
We remodel kitchens in the room you have, or add on when the room is too small. We plan each kitchen with the designer, then price it and build it.
Bathroom Remodeling
Primary baths, plus showers with a low curb or no curb at all. We also swap old Jacuzzi tubs for bigger showers.
Whole Home Remodeling
Two or more rooms done as one job, such as a kitchen and a bath. We plan and price the whole job before the build starts.
Home Additions
First-floor primary suites, bump-outs, and great rooms. We also build ADUs, like an apartment over a detached garage.
Historic Renovations
In a historic district, window sizes, siding, and trim come with rules we plan around. Many old houses outside the district need a lot of work too.
See More of Our Work
View Our Work →Why Epping Homeowners Choose Us
Plan First
After Chris sees your house, we plan the job under a Project Development Agreement. Then the trades who will do the work walk the house and price their part for your proposal.
Open Books
With Cost Plus pricing, you see the actual cost of materials and subcontractors, plus our markup.
Daily Logs and Photos
After you sign the build contract, you can follow the job in Buildertrend, our online portal. It has daily logs and photos of the work, and you get an update each week.
Based in Greenland
Our office is at 17 Alden Ave in Greenland. Much of our work is in Portsmouth, Rye, and North Hampton, and older homes are a large part of it.
Recent Projects

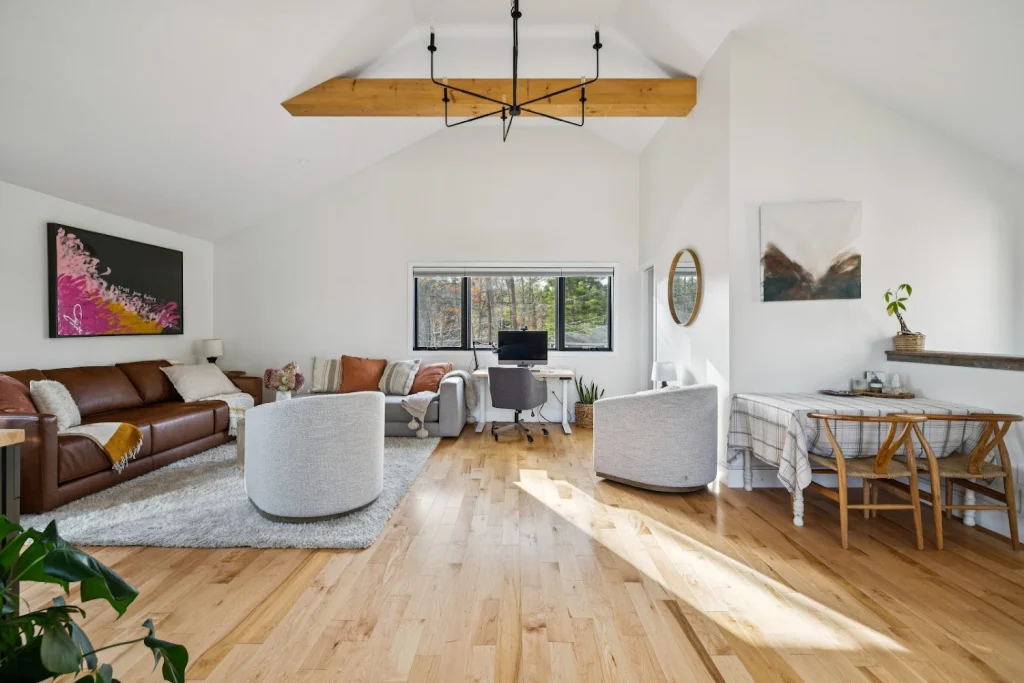
Kitchen Renovation & Addition in Rye, NH
We built a kitchen addition, two-car garage, deck, and bigger basement for a family whose kitchen was very small.
View Project →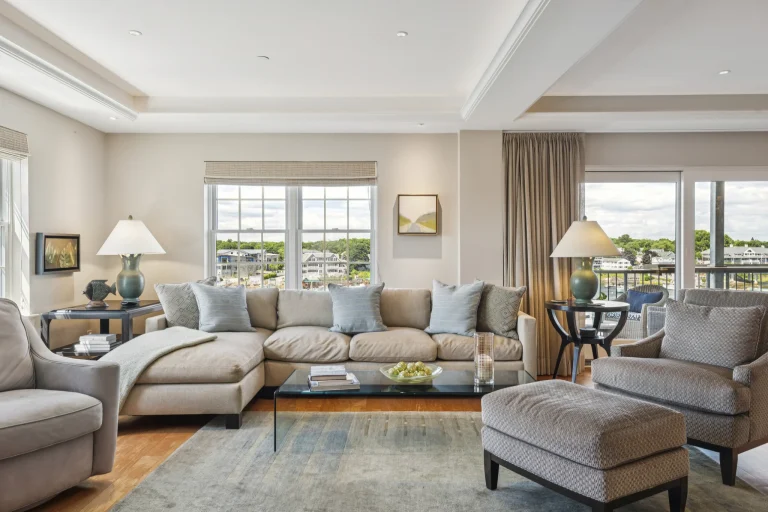
Whole Home Remodel in Portsmouth, NH
Homeowners Chris and Janet bought their waterfront condo new in 2023. We remodeled its kitchen, dining area, and primary suite.
View Project →
ADU & Garage Build in Lee, NH
Since 2018, we've built Amber and Ben a home addition and a garage with an apartment and office above it.
View Project →Serving Epping and Surrounding Areas
Find Us Near Epping

Epping, Then and Now
Epping was once part of Exeter. People settled here in the early 1700s, and the town was incorporated on February 2, 1741, taking its name from Epping in England.
For much of the 1800s, farming was the main work in town. The clay under the fields fed local brickyards.
The Lamprey River runs through West Epping and on into Lee and Durham. The 2020 Census counted 7,125 people in Epping, which covers about 26 square miles.
The typical Epping house was built in 1989. More than a third of homes went up in the 1970s and 1980s, close to half in 2000 or later, and about one in twelve before 1940.
About 86 percent of homes are lived in by their owners. About seven in ten are single-family houses.
Our Greenland office is about 13 miles from Epping. We also serve the towns around Epping, including Exeter, Newfields, Newmarket, Brentwood, Nottingham, and Lee.

Epping Remodeling & Historic Renovations FAQs
What rules apply if I build near the Lamprey River in Epping?
The Lamprey is a state-designated river, so the land within 250 feet of it falls under New Hampshire’s shoreland rules. Inside that band, new building, paving, and tree cutting may need a state shoreland permit, on top of a local permit from the Epping Building Department.
We check where your house sits against that line before design starts. The NHDES protected shoreland page spells out the state rules. The Lamprey River Advisory Committee explains how the river is protected.
Which jobs should I plan together in a 1970s or 1980s Epping house?
In a house that age, a new kitchen, new windows, and new insulation often touch the same outside walls. Planning them together saves tearing into those walls a second time.
How do I get started on a remodel in Epping?
Call (603) 292-5901 or book a fit call on our contact page. If your lot is near the Lamprey River, tell us on that call. The shoreland line shapes what we plan first.