

Remodeling and Additions for Greenland Homes
Greenland is a quiet town just south of Portsmouth, with Great Bay along its northwest edge. Most homes here are single-family houses, many from the 1980s and a good number built since 2010.
A 1980s house tends to need several rooms redone at once. A newer one usually has its plumbing, wiring, and heat in good shape, but not enough space.
Your remodeler on Alden Ave
We are Persson Construction. Our designs come from local designers we partner with, and we meet with you and the designer together.
We plan first, price second, and build last. We look for problems with the house while we plan, so fewer of them slow the build.
Step by step, from fit call to build
The first step is a fit call about what you want to change, how you use the space, and the budget and timing you have in mind. After that, Chris visits to look at the house as it is today.
Planning begins under a Project Development Agreement, and trade days are part of it. The subcontractors who will do the work come by, usually one or two at a time, and put real numbers on their parts of the job. That pricing becomes a detailed construction proposal.
The build itself runs on Cost Plus pricing: you see the actual cost of materials and every subcontractor, with our markup on top. We log each day of work in Buildertrend, with photos. At the end, we walk the house with you and close out the punch list, the last small fixes that walk turns up.
What we build for Greenland homes
A 1980s Greenland house with an old kitchen and worn baths is a natural fit for whole-home remodeling. When a newer house is short on room, home additions can bring a first-floor primary suite, a bump-out, or a great room.
In neighboring Rye, we built a kitchen addition for a family whose kitchen was too small. That job also added a two-car garage, a deck, and a bigger basement.
We also take on kitchen remodeling and bathroom remodeling. In the town’s oldest homes, we do historic renovations.
Our Greenland Remodeling & Historic Renovations Services
Kitchen Remodeling
We remodel kitchens in the room you have, or add on when the room is too small. We plan each kitchen with the designer, then price it and build it.
Bathroom Remodeling
Primary baths, plus showers with a low curb or no curb at all. We also swap old Jacuzzi tubs for bigger showers.
Whole Home Remodeling
Two or more rooms done as one job, such as a kitchen and a bath. We plan and price the whole job before the build starts.
Home Additions
First-floor primary suites, bump-outs, and great rooms. We also build ADUs, like an apartment over a detached garage.
Historic Renovations
In a historic district, window sizes, siding, and trim come with rules we plan around. Many old houses outside the district need a lot of work too.
See More of Our Work
View Our Work →Why Greenland Homeowners Choose Us
Plan First
After Chris sees your house, we plan the job under a Project Development Agreement. Then the trades who will do the work walk the house and price their part for your proposal.
Open Books
With Cost Plus pricing, you see the actual cost of materials and subcontractors, plus our markup.
Daily Logs and Photos
After you sign the build contract, you can follow the job in Buildertrend, our online portal. It has daily logs and photos of the work, and you get an update each week.
Based in Greenland
Our office is at 17 Alden Ave in Greenland. Much of our work is in Portsmouth, Rye, and North Hampton, and older homes are a large part of it.
Recent Projects

Kitchen Renovation & Addition in Rye, NH
We built a kitchen addition, two-car garage, deck, and bigger basement for a family whose kitchen was very small.
View Project →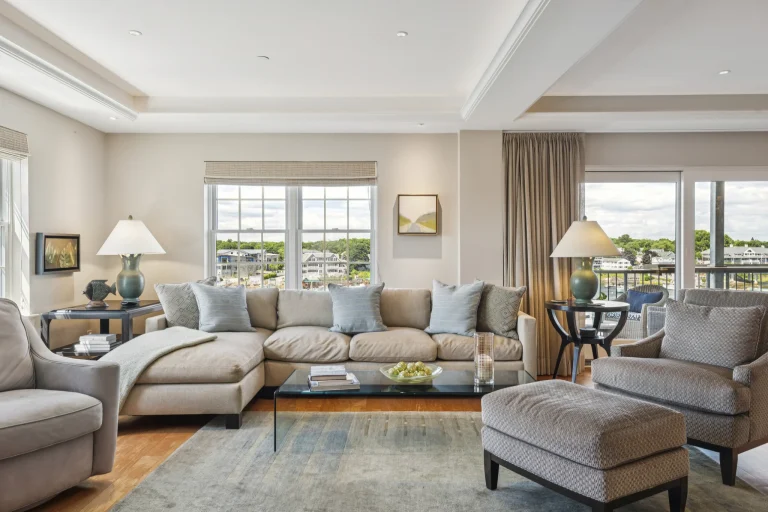
Whole Home Remodel in Portsmouth, NH
Homeowners Chris and Janet bought their waterfront condo new in 2023. We remodeled its kitchen, dining area, and primary suite.
View Project →
ADU & Garage Build in Lee, NH
Since 2018, we've built Amber and Ben a home addition and a garage with an apartment and office above it.
View Project →Serving Greenland and Surrounding Areas
Find Us Near Greenland

Greenland, Then and Now
Greenland began as a parish of Portsmouth, back when Portsmouth was called Strawbery Banke, and the parish was already in place by 1638. In 1640, Captain Francis Champernowne moved out from Strawbery Banke and named his farm Greenland. The town was incorporated in 1721.
Around 1710, Captain Samuel Weeks built a brick house in town. The town’s history says it is thought to be the oldest brick house still standing in New Hampshire.
The 2020 Census counted 4,067 people, and the typical Greenland house was built in 1985. About one in five homes went up in the 1980s, and nearly as many were built from 2010 to 2019. About 87 percent are lived in by their owners, and close to three in four are single-family houses that stand alone.

Greenland Remodeling & Historic Renovations FAQs
How big can an addition be on my Greenland lot?
Buildings can cover no more than 20 percent of your lot. In the town’s Aquifer Protection District, that 20 percent counts driveways and patios along with roofs.
Side and rear walls have to stay 20 feet from the lot line, the front stays 30 feet back, and homes top out at 35 feet tall. Near Great Bay, the state’s protected shoreland rules also apply within 250 feet of tidal water. We check all of these limits before any drawing is final.
Can a wheelchair ramp go inside a Greenland setback?
Often, yes. Greenland’s zoning ordinance lets a ramp sit inside the usual yard setbacks when the Building Inspector agrees that someone living there needs it for medical reasons. The ramp has to come down once it is no longer needed.
If you need a ramp, you may want other first-floor changes too. We build first-floor primary suites and showers with low or no thresholds. Our bathroom remodeling page has more.
Can I build near a wetland on my Greenland lot?
Sometimes, within limits. The town keeps a 25-foot strip of plants along tidal wetlands, and tree cutting is limited from there out to 100 feet. Inland wetlands and streams get the same 25-foot strip, with cutting limited out to 50 feet for wetlands and 75 feet for streams.
When a plan has no room outside a buffer, the Zoning Board of Adjustment can grant a special exception if the case meets its tests. We find out early whether your project needs one.
The state’s NHDES wetlands program also looks after tidal and freshwater wetlands, which help soak up flood water.
How do I start a project with you in Greenland?
Call (603) 292-5901, or book a fit call on our contact page. Tell us which part of town you are in and whether the lot is near Great Bay or a wetland.