

Remodeling and Additions for Hampton Homes
Hampton has two sides. Each summer the beach fills with visitors, while the town center along Lafayette Road stays busy all year. Houses run from small cottages near the sand to family homes on larger lots inland.
On a small beach lot, a cottage can feel cramped. An inland family home may have the space but a layout the family has outgrown, or a kitchen and baths that have not changed in years.
Your Hampton remodeler, 7 miles north
We are Persson Construction, based in Greenland, and we partner with trusted local designers. We meet with you and the designer together, or we work with the designer you already have.
We keep to one order: plan, price, then build. Questions about flood height, setbacks, or old framing come up in planning, so fewer of them stop the job later.
How your Hampton remodel takes shape
The first step is a fit call about your goals, how the house gets used, what you want to spend, and your timeline. Next, Chris comes to see the house, and once he has seen it, he can give you a price range.
Planning follows, under a Project Development Agreement. We finish the plan with the designer, and you choose the finishes now, so the price is more accurate. On trade days, subcontractors from each trade come out, usually one or two at a visit, and price their part from what they see.
Their prices shape the construction proposal. Once building starts, Cost Plus keeps the numbers in the open: you pay the actual cost of materials and subcontractors, plus our markup.
Remodels we take on in Hampton
A beach cottage on a small lot may gain room through a new floor plan or a whole-home remodel, while an inland house with space around it can grow with home additions, such as a great room or a first-floor primary suite. In homes built before 1940, we take on historic renovations.
A single room can be its own project, through kitchen remodeling or bathroom remodeling. Whatever the project, it starts with a fit call.
Our Hampton Remodeling & Historic Renovations Services
Kitchen Remodeling
We remodel kitchens in the room you have, or add on when the room is too small. We plan each kitchen with the designer, then price it and build it.
Bathroom Remodeling
Primary baths, plus showers with a low curb or no curb at all. We also swap old Jacuzzi tubs for bigger showers.
Whole Home Remodeling
Two or more rooms done as one job, such as a kitchen and a bath. We plan and price the whole job before the build starts.
Home Additions
First-floor primary suites, bump-outs, and great rooms. We also build ADUs, like an apartment over a detached garage.
Historic Renovations
In a historic district, window sizes, siding, and trim come with rules we plan around. Many old houses outside the district need a lot of work too.
See More of Our Work
View Our Work →Why Hampton Homeowners Choose Us
Plan First
After Chris sees your house, we plan the job under a Project Development Agreement. Then the trades who will do the work walk the house and price their part for your proposal.
Open Books
With Cost Plus pricing, you see the actual cost of materials and subcontractors, plus our markup.
Daily Logs and Photos
After you sign the build contract, you can follow the job in Buildertrend, our online portal. It has daily logs and photos of the work, and you get an update each week.
Based in Greenland
Our office is at 17 Alden Ave in Greenland. Much of our work is in Portsmouth, Rye, and North Hampton, and older homes are a large part of it.
Recent Projects

Kitchen Renovation & Addition in Rye, NH
We built a kitchen addition, two-car garage, deck, and bigger basement for a family whose kitchen was very small.
View Project →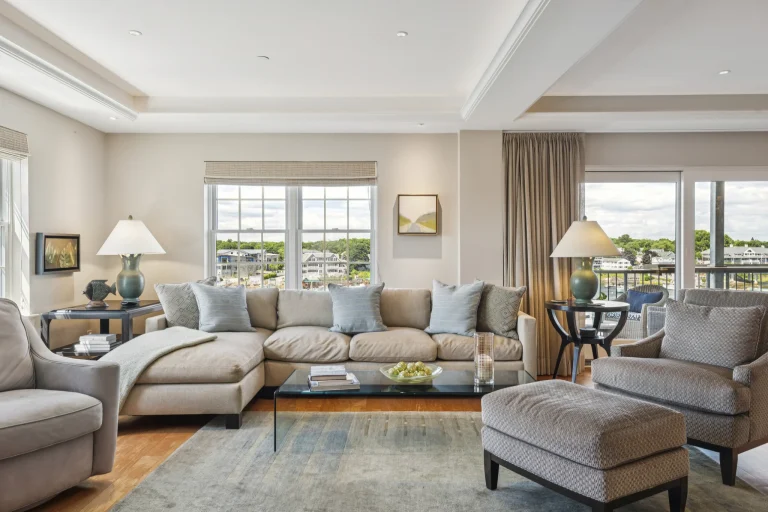
Whole Home Remodel in Portsmouth, NH
Homeowners Chris and Janet bought their waterfront condo new in 2023. We remodeled its kitchen, dining area, and primary suite.
View Project →
ADU & Garage Build in Lee, NH
Since 2018, we've built Amber and Ben a home addition and a garage with an apartment and office above it.
View Project →Serving Hampton and Surrounding Areas
Find Us Near Hampton

Hampton, Then and Now
Hampton is one of New Hampshire’s four original towns. A group led by the Rev. Stephen Bachiler settled here in 1638, on land first called Winnacunnet, and the town was incorporated in 1639.
Early Hampton covered far more ground than it does now, taking in what are today North Hampton, Hampton Falls, Seabrook, and Kensington.
In the 1800s, the railroad and later a trolley line brought summer crowds to the shore, and the beach grew into a resort. The old town center runs along Lafayette Road, where zoning marks a Town Center-Historic district from Winnacunnet Road north to Rice Terrace.
The 2020 Census counted 16,214 people and 10,153 homes. Survey data puts about 2,200 of those homes in seasonal use. Of the homes people live in full-time, about three in four are lived in by their owners, and about half of all homes are single-family houses.
The typical house dates to 1978. About 13 percent went up before 1940, about 13 percent in the 1950s, and close to a third in the 1970s and 1980s.
Our Greenland office is about 7 miles north of Hampton. Hampton’s northern neighbor, North Hampton, is one of the towns where we do much of our work.

Hampton Remodeling & Historic Renovations FAQs
Do the rules change from one part of Hampton to another?
One zoning ordinance covers the whole town, but each district has its own lot size and setbacks. Residence C-Seasonal allows lots as small as 6,000 square feet, with side setbacks of 7 feet on one side and 12 on the other, while Residence A calls for 15,000 square feet.
A lot in a FEMA flood zone adds the floodplain rules, and the state’s shoreland program reaches 250 feet back from the high tide line on coastal water. We check all three for your address before design starts. The town’s Planning Office can also help you understand those rules.
Can I add a deck or an addition on a Hampton lot near a marsh or stream?
It depends on where the town’s wetland buffer falls. The buffer runs 50 feet from the edge of any tidal or freshwater wetland, and 100 feet from streams such as the Drakes River and the Taylor River. New building and paving are not on the list of uses allowed in that strip.
A deck can go there if it stands at least 6 feet off the ground, has spaced planks no wider than 8 inches, and leaves the ground below open. Hampton’s Conservation Commission works to protect the town’s wetland buffers. We find where the buffer line falls on your lot before design begins.
Do I need a town permit to remodel in Hampton?
Yes. The Hampton Building Department requires a permit for remodeling, additions, roofing, siding, and most repairs, and you apply online. The town says review usually takes 5 to 10 business days.
Town rules also limit building work to 7 a.m. to 7 p.m. on weekdays and 9 a.m. to 5 p.m. on weekends.
How do I find out if my Hampton lot is in a flood zone?
The town’s Coastal Resilience page has a lookup that shows the flood zone for your property. As the town notes, coastal flooding often comes at high tide, mostly when strong winds push the water in.
If the lot is in a FEMA flood zone, the town’s floodplain rules decide how high the lowest floor must sit, so the plan starts from that height.
How do I start a remodel on my Hampton home?
Give us a call at (603) 292-5901, or use our contact page to book a fit call. If you know your flood zone or zoning district, bring it to the call, and we can start from there.