
Remodeling and Additions for Kensington Homes
Kensington is a small town of single-family homes on roomy lots. Some houses go back well before 1940, and many more went up in the 1990s and 2000s.
A house built here in the 1990s is about thirty years old now. By that age the kitchen is dated, the baths are worn, or someone in the family needs a bedroom on the first floor.
The remodeler you would work with
Persson Construction is a remodeler based in Greenland, about 10 miles away. Our focus is higher-end renovations, additions, and whole-home remodels around the Seacoast.
Everything follows one order: plan, then price, then build. Questions about the lot or the frame come up while changes are still easy to make. That way, fewer of them turn up once the walls are open.
What happens after you call
The fit call comes first. On it, we talk through your goals, how you use the house, your budget, and your timing. Next, Chris comes out to see the house as it stands.
If we move ahead, you sign a Project Development Agreement, and planning starts. Planning includes trade days, when the subcontractors who will do the work come out, usually one or two at a time, walk your Kensington home, and price their part. Their pricing becomes your construction proposal.
The build runs on Cost Plus: you pay the actual cost of materials and subcontractors, plus our markup.
Which project fits your Kensington house
A larger Kensington lot can leave room for home additions, such as a first-floor primary suite or a great room. A 1990s house with dated rooms throughout may suit whole-home remodeling, and the town’s oldest homes may suit historic renovations. We handle kitchen remodeling and bathroom remodeling too.
Book a fit call and tell us what the house needs to do for the next twenty years.
Our Kensington Remodeling & Historic Renovations Services
Kitchen Remodeling
We remodel kitchens in the room you have, or add on when the room is too small. We plan each kitchen with the designer, then price it and build it.
Bathroom Remodeling
Primary baths, plus showers with a low curb or no curb at all. We also swap old Jacuzzi tubs for bigger showers.
Whole Home Remodeling
Two or more rooms done as one job, such as a kitchen and a bath. We plan and price the whole job before the build starts.
Home Additions
First-floor primary suites, bump-outs, and great rooms. We also build ADUs, like an apartment over a detached garage.
Historic Renovations
In a historic district, window sizes, siding, and trim come with rules we plan around. Many old houses outside the district need a lot of work too.
See More of Our Work
View Our Work →Why Kensington Homeowners Choose Us
Plan First
After Chris sees your house, we plan the job under a Project Development Agreement. Then the trades who will do the work walk the house and price their part for your proposal.
Open Books
With Cost Plus pricing, you see the actual cost of materials and subcontractors, plus our markup.
Daily Logs and Photos
After you sign the build contract, you can follow the job in Buildertrend, our online portal. It has daily logs and photos of the work, and you get an update each week.
Based in Greenland
Our office is at 17 Alden Ave in Greenland. Much of our work is in Portsmouth, Rye, and North Hampton, and older homes are a large part of it.
Recent Projects

Kitchen Renovation & Addition in Rye, NH
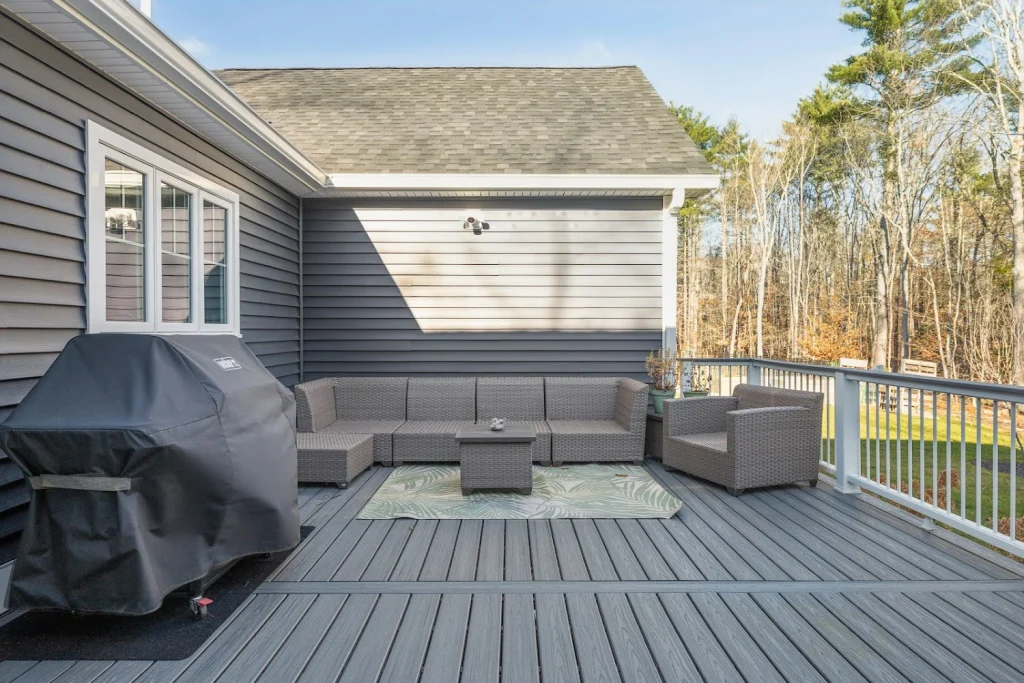
We built a kitchen addition, two-car garage, deck, and bigger basement for a family whose kitchen was very small.
View Project →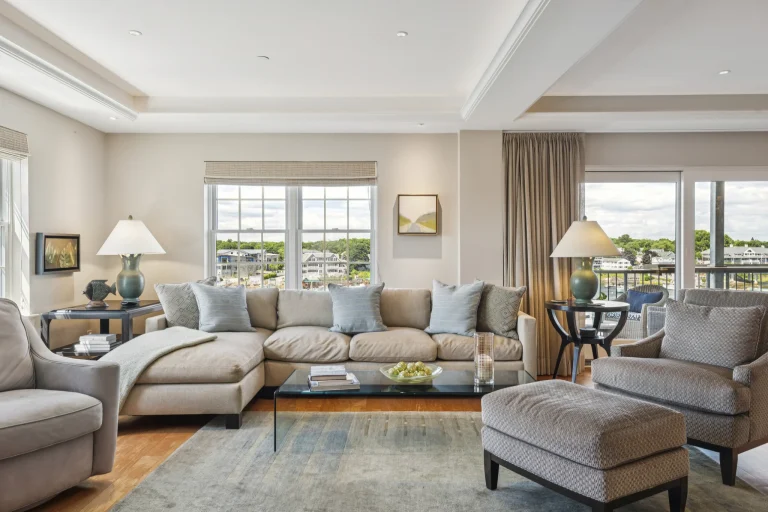
Whole Home Remodel in Portsmouth, NH
Homeowners Chris and Janet bought their waterfront condo new in 2023. We remodeled its kitchen, dining area, and primary suite.
View Project →
ADU & Garage Build in Lee, NH
Since 2018, we've built Amber and Ben a home addition and a garage with an apartment and office above it.
View Project →Serving Kensington and Surrounding Areas
Find Us Near Kensington

Kensington, Then and Now
Kensington was once part of the Hampton area. In 1737, the west part of Hampton Falls became its own parish, named Kensington.
The town set its two-acre lot rule in 1959 and its 200-foot frontage rule in 1961. Today more than nine in ten homes stand alone on their own lots. Town zoning still allows farming in its Residential/Agricultural district.
About 2,100 people live in Kensington, on about 12 square miles of land. About nine in ten homes are lived in by their owners.
The typical home was built in 1989. About one in five is older than 1940, and close to half went up from 1990 through 2009.
Our Greenland office is about 10 miles northeast of Kensington. The town’s neighbors are Exeter, Hampton Falls, East Kingston, South Hampton, and Seabrook. We serve Exeter and Seabrook too.

Kensington Remodeling & Historic Renovations FAQs
What does Kensington's residential and agricultural zoning mean for an addition?
The district allows one single-family house per lot. New lots must be at least two acres with 200 feet of road frontage, though a smaller lot recorded before 1959 can still hold a house.
An addition must stand at least 25 feet from your property lines and 50 feet from any building on a neighbor’s lot. The full rules are on the town’s zoning page.
Part of my Kensington lot is wet. Where can an addition go?
Town rules keep new buildings 100 feet from very poorly drained soils, marshes, and ponds, and 50 feet from poorly drained soils. A house already inside those lines can stay, but it cannot grow closer to the wet ground. A soil scientist sets the exact line on site, and the addition has to be planned around it.
The Kensington Conservation Commission works with landowners on projects near wetlands.
How tall can an addition be in Kensington?
Kensington measures height from the finished grade up to the bottom of the highest door or window, and that point can be no more than 32 feet up. A walkout basement or a sloped yard makes the house measure taller, so we check the plan against the rule before you settle on a design. The rule is in the town’s Zoning Ordinance.
Will a new bedroom affect the septic system at my Kensington home?
It can. Under Kensington’s septic rules, an added bedroom counts as an expansion of use, because it means more wastewater. The town has to verify that the system can handle it before the room is built.
If the system must be enlarged or moved, the plans are approved by the Town Engineer and reviewed by the Kensington Board of Health. We check for that step during planning, so the design and the septic plan line up.
How do I get a Kensington remodel started?
Phone us at (603) 292-5901, or set up a fit call through our contact page. The office is open Monday to Friday, 7 a.m. to 5 p.m. Tell us your road and where the house sits on your lot, and we will be ready for the conversation.