
Remodeling and Additions for Kittery Homes
Kittery sits just across the Piscataqua from Portsmouth. Old homes stand near the water at Kittery Point and the Foreside. Town-wide, the typical house dates from the mid-1960s, and about half are older than 1970.
Those mid-century houses were built for a different way of living. Kitchens are walled off, baths are small, and the attic was never meant to be a room.
Who we are
We are Persson Construction, a remodeler in Greenland, New Hampshire. Every project we take on moves the same way. We plan it, we price it, and only then do we build it.
The steps from idea to build
Step one is a fit call about your house, how you live in it, your budget, and your timing. Then Chris comes over the bridge to see the house in person.
Step two is planning, under a Project Development Agreement. We meet with you and the designer to shape the plan. On trade days, the subcontractors who will do the work walk your Kittery home and price their part.
Step three is the construction proposal, built from that trade pricing. Step four is the build, on Cost Plus pricing: you pay actual material and subcontractor costs, plus our markup.
Work that fits Kittery houses
Some ranches need a new layout, plus insulation and windows that keep out the cold. That is a fit for whole-home remodeling. When the house is too small for you, the answer is often home additions.
Old capes near the harbor take a lot of work. Our historic renovations start with a visit to see what the frame needs before the price is set.
We also do kitchen remodeling and bathroom remodeling. Book a fit call and tell us which rooms are not working.
Our Kittery Remodeling & Historic Renovations Services
Kitchen Remodeling
We remodel kitchens in the room you have, or add on when the room is too small. We plan each kitchen with the designer, then price it and build it.
Bathroom Remodeling
Primary baths, plus showers with a low curb or no curb at all. We also swap old Jacuzzi tubs for bigger showers.
Whole Home Remodeling
Two or more rooms done as one job, such as a kitchen and a bath. We plan and price the whole job before the build starts.
Home Additions
First-floor primary suites, bump-outs, and great rooms. We also build ADUs, like an apartment over a detached garage.
Historic Renovations
In a historic district, window sizes, siding, and trim come with rules we plan around. Many old houses outside the district need a lot of work too.
See More of Our Work
View Our Work →Why Kittery Homeowners Choose Us
Plan First
After Chris sees your house, we plan the job under a Project Development Agreement. Then the trades who will do the work walk the house and price their part for your proposal.
Open Books
With Cost Plus pricing, you see the actual cost of materials and subcontractors, plus our markup.
Daily Logs and Photos
After you sign the build contract, you can follow the job in Buildertrend, our online portal. It has daily logs and photos of the work, and you get an update each week.
Based in Greenland
Our office is at 17 Alden Ave in Greenland. Much of our work is in Portsmouth, Rye, and North Hampton, and older homes are a large part of it.
Recent Projects
Whole Home Remodel in Portsmouth, NH
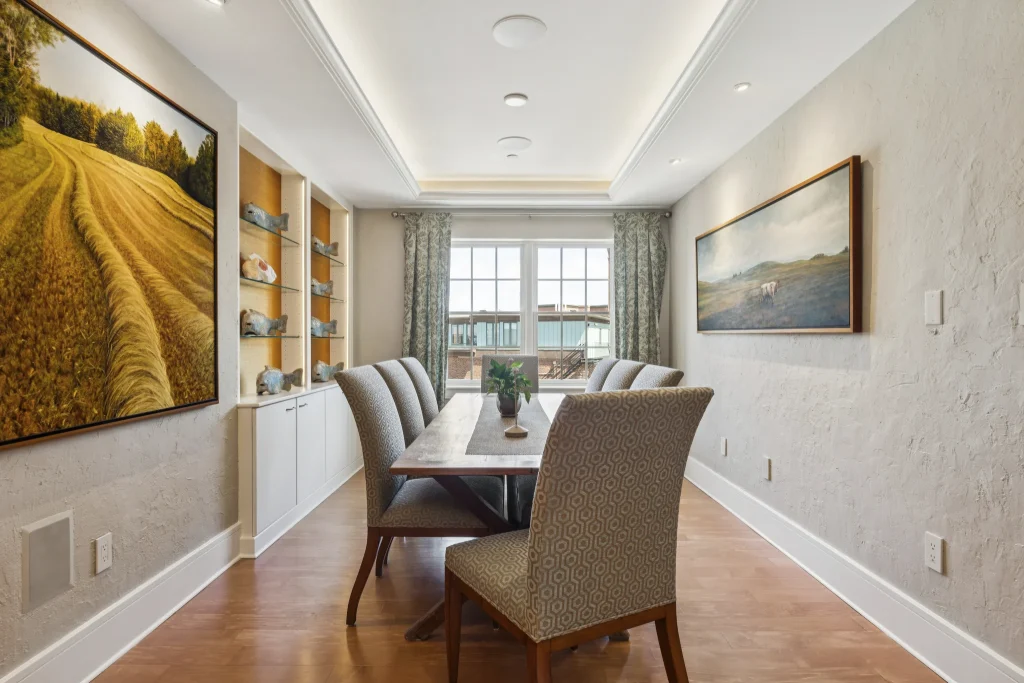
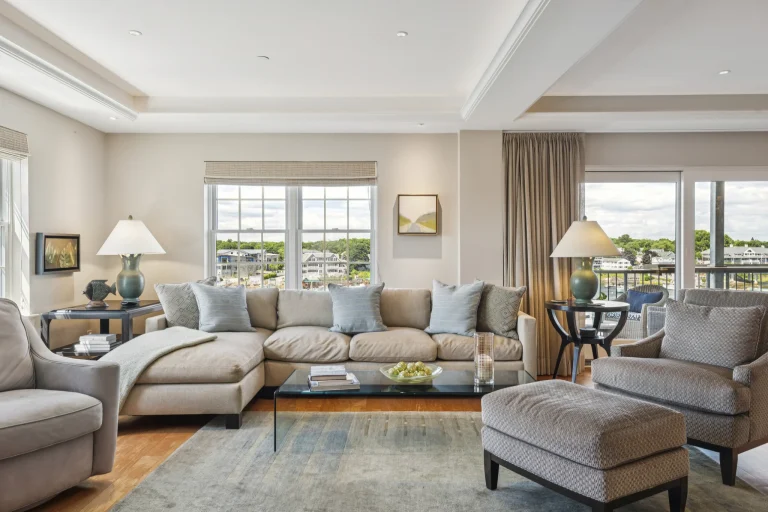
Homeowners Chris and Janet bought their waterfront condo new in 2023. We remodeled its kitchen, dining area, and primary suite.
View Project →
ADU & Garage Build in Lee, NH
Since 2018, we've built Amber and Ben a home addition and a garage with an apartment and office above it.
View Project →
Indoor Pool House in Barrington, NH
We built this pool house from the ground up, apart from the main house, for use all year.
View Project →Serving Kittery and Surrounding Areas
Find Us Near Kittery

Kittery, Then and Now
Kittery became a town in 1647, and no town in Maine was incorporated earlier. During the Revolution, the first ships of the U.S. Navy were built on Badger’s Island.
Near the water, that past is easy to see. Fort McClary State Historic Site stands at Kittery Point, and the Wood Island Life Saving Station is just offshore. The Kittery Historical and Naval Museum has told the town’s story since 1977.
The typical Kittery home was built in 1966, and about half went up before 1970. Older homes like these are a large part of our work.
We serve Kittery from our Greenland office, about 6 miles away on the New Hampshire side of the river.

Kittery Remodeling & Historic Renovations FAQs
Do you take on remodeling projects in Kittery even though you are based in New Hampshire?
Yes. Kittery is about 6 miles from our Greenland office, closer than some of the New Hampshire towns we serve.
What does a kitchen remodel look like in a 1960s Kittery home?
Kitchens in Kittery capes and ranches from that era are often closed off from the living room and short on power. A remodel may mean opening a wall, adding new circuits, and fixing the insulation behind the old cabinets.
We look for that work during planning, so more of it is priced into the construction proposal and less of it turns up during the build. See our kitchen remodeling page for how the process runs.
Can I build an addition on a Kittery home near the water?
Often, but the rules are tighter. Maine’s shoreland zoning limits how much a home near tidal water can grow. That matters at Kittery Point and along Spruce Creek.
In town, the Code Enforcement office handles building permits and shoreland review. Its shoreland property owner page lists the state guides.
We check your lot, setbacks, and the existing house against those rules during planning, so you know what size of addition will work before the designer draws one. FEMA’s Flood Map Service Center shows whether your lot is in a mapped flood zone.
How do I get started with remodeling in Kittery?
Call us at (603) 292-5901, or schedule a fit call on our contact page. We will talk about your Kittery home, what you want it to do, and how you like to work. If our process is a fit, the next step is planning.