

Remodeling and Additions for South Hampton Homes
South Hampton is a town of fields, woods, and back roads on the Massachusetts line. Old houses still stand in its villages, among them Jewell Town on the Powwow River, Hilltop, and Currierville. Newer homes sit on wide lots in between.
An old village house may have small rooms laid out for another century. A newer house on a big lot may have the land to grow, but not the layout your family needs now.
A remodeler that plans first
We are Persson Construction, a remodeler in Greenland, about 13 miles from South Hampton. Our work centers on higher-end renovations, additions, and whole-home remodels across the Seacoast.
We work in a set order: plan, price, build. Time spent on the plan saves work later, once the walls are open and the crew is on site.
How a South Hampton project moves
First comes a fit call about your goals, how you use the house, your budget, and your timing. Chris then visits to see the house as it stands today.
If we go forward, you sign a Project Development Agreement, and planning begins. On trade days, the subcontractors who will do the work come out, usually one or two at a time, to walk the house and price their part. Those numbers become your construction proposal.
We build on Cost Plus pricing. You pay the actual cost of materials and subcontractors, plus our markup. Every step is laid out on our process page.
What we build in South Hampton
A wide rural lot often leaves room for home additions, such as a first-floor primary suite or a great room. An older house that needs a new kitchen, new baths, and new windows at once may suit whole-home remodeling.
For a house in one of the old villages, our historic renovations start in planning, with a close look at the frame and trim. We also do kitchen remodeling and bathroom remodeling. Book a fit call and tell us which village or road you live on.
Our South Hampton Remodeling & Historic Renovations Services
Kitchen Remodeling
We remodel kitchens in the room you have, or add on when the room is too small. We plan each kitchen with the designer, then price it and build it.
Bathroom Remodeling
Primary baths, plus showers with a low curb or no curb at all. We also swap old Jacuzzi tubs for bigger showers.
Whole Home Remodeling
Two or more rooms done as one job, such as a kitchen and a bath. We plan and price the whole job before the build starts.
Home Additions
First-floor primary suites, bump-outs, and great rooms. We also build ADUs, like an apartment over a detached garage.
Historic Renovations
In a historic district, window sizes, siding, and trim come with rules we plan around. Many old houses outside the district need a lot of work too.
See More of Our Work
View Our Work →Why South Hampton Homeowners Choose Us
Plan First
After Chris sees your house, we plan the job under a Project Development Agreement. Then the trades who will do the work walk the house and price their part for your proposal.
Open Books
With Cost Plus pricing, you see the actual cost of materials and subcontractors, plus our markup.
Daily Logs and Photos
After you sign the build contract, you can follow the job in Buildertrend, our online portal. It has daily logs and photos of the work, and you get an update each week.
Based in Greenland
Our office is at 17 Alden Ave in Greenland. Much of our work is in Portsmouth, Rye, and North Hampton, and older homes are a large part of it.
Recent Projects

Kitchen Renovation & Addition in Rye, NH
We built a kitchen addition, two-car garage, deck, and bigger basement for a family whose kitchen was very small.
View Project →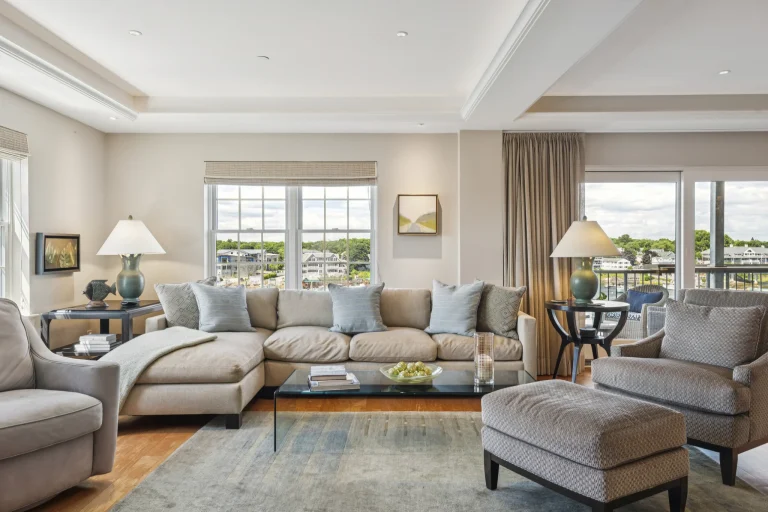
Whole Home Remodel in Portsmouth, NH
Homeowners Chris and Janet bought their waterfront condo new in 2023. We remodeled its kitchen, dining area, and primary suite.
View Project →
ADU & Garage Build in Lee, NH
Since 2018, we've built Amber and Ben a home addition and a garage with an apartment and office above it.
View Project →Serving South Hampton and Surrounding Areas
Find Us Near South Hampton

South Hampton, Then and Now
South Hampton became a town in 1742. A year earlier, a new boundary line had moved its farms from Massachusetts into New Hampshire, and until then the land belonged to Amesbury and Salisbury.
The Powwow River shaped the first village. Thomas Jewell settled at a bend in the river in 1687, and the water there turned a sawmill, a gristmill, and an iron works. That village, Jewell Town, is now listed on the National Register of Historic Places.
The town grew slowly and stayed rural. It had 894 residents in 2020, on about 8 square miles, and two state forests lie inside its borders. About one in five homes was built before 1940, and close to nine in ten are owned by the people who live in them.
Today four historic districts protect South Hampton’s oldest houses, and a Historic District Commission has watched over them since 1975.
Old houses like these are a large part of our work. A historic renovation brings a house up to today’s building standards while keeping the details that show its age. Once a wall comes open, the house has to meet current code, so we plan for that work before the build begins.
Our Greenland office is about 13 miles away. We also serve Kensington and Seabrook, two of South Hampton’s neighbors.

South Hampton Remodeling & Historic Renovations FAQs
My South Hampton house is in one of the town's historic districts. Which work needs approval?
South Hampton has four historic districts: Hilltop, the Highland Road area, Jewell Town, and Currierville. Inside them, a building permit for a significant change, new construction, demolition, or a move waits for a Certificate of Approval from the South Hampton Historic District Commission.
Routine repairs, painting in the same color, and same-size replacement windows with the same panes need no review. Neither does work that cannot be seen from a public road.
The rules are in the South Hampton Zoning Ordinance, and we check your plans against them before the design is set. The town’s National Register nomination describes the historic districts and many of their houses.
How far from my lot lines does an addition have to sit in South Hampton?
A building must sit at least 40 feet from the front lot line and 25 feet from the side and rear lines. If the houses beside you sit closer than 40 feet to the road, a new building may line up with them. Height stops at 32 feet, measured to the highest peak.
New building lots need 200 feet of frontage and 2 acres. An older lot that falls short can still hold a house, as long as you own no land next to it that could be added, and as long as the water and septic approvals are in hand. We lay these lines over your lot first, so the plan fits before it is priced.
Will South Hampton check my septic system before I add rooms?
Yes. Before you expand a structure, the town’s ordinance points to state law. You show the state that your septic system meets current standards, or you submit a design for a new one.
The Health Officer also reviews septic and water work in town. A septic system must sit 40 feet from the front line and 25 feet from the side and rear lines. A new bedroom can change what the system has to carry, so we raise the septic question in planning, not during the build.
Does South Hampton's groundwater protection district limit what I can build?
It can. The district covers mapped aquifers and the land around public wells. Inside it, each home needs 3 acres, and no more than 10 percent of the lot can be roofed or paved.
That limit counts a new garage, a wider driveway, and a bigger roof. If your lot may fall inside the district, we find out before the design is set and plan the footprint to stay under the limit.
How do I start a project with you in South Hampton?
Call (603) 292-5901 or book a fit call on our contact page. Tell us which road you live on, how old the house is, and what you want to change.