
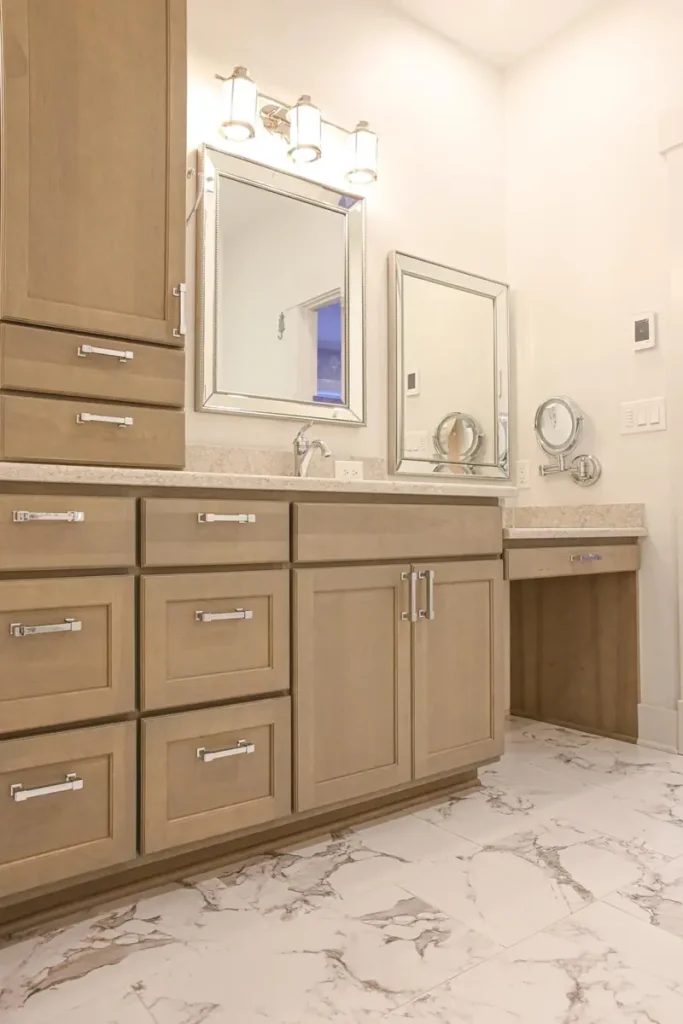
Remodeling and Additions for Stratham Homes
Stratham lies between Exeter and Greenland, with the Squamscott River along one side and Route 33 running through town. Most homes here are single-family houses on roomy lots, many of them built in the 1980s. Older houses stand along Route 33.
A Stratham house from the 1980s is now about 40 years old, and its kitchen, baths, and windows may show it. On a wide lot, there may also be space to add a room for work or for a parent moving in.
The people behind your Stratham project
We are Persson Construction, a remodeler with an office in Greenland, about 5 miles from Stratham. Design comes from the local designers we partner with, and we meet with both you and the designer as the plan takes shape.
We work in a set order: plan, then price, then build. Planning first lets us find problems early, so fewer of them come up during construction.
What happens after you call
First comes a fit call about your goals, your budget, and your timing. Chris then visits to see the house as it is. If we suit each other, we sign a Project Development Agreement and plan the work.
Trade days happen partway through planning. The subcontractors who will do the work walk your house, usually one or two at a time, and price their part from what they see. You then get a construction proposal built from their numbers.
We build on Cost Plus pricing, with open books. You see the actual material costs and subcontractor costs, plus our markup. While the work goes on, Buildertrend keeps daily logs and photos.
What we build in Stratham
Stratham’s wide lots often leave room for home additions, like a family room or a bigger kitchen. If several rooms need work, whole-home remodeling lets us plan them as one job.
We also take on kitchen remodeling and bathroom remodeling, plus historic renovations for the older homes along Route 33. Book a fit call to talk about which of these fits your house.
Our Stratham Remodeling & Historic Renovations Services
Kitchen Remodeling
We remodel kitchens in the room you have, or add on when the room is too small. We plan each kitchen with the designer, then price it and build it.
Bathroom Remodeling
Primary baths, plus showers with a low curb or no curb at all. We also swap old Jacuzzi tubs for bigger showers.
Whole Home Remodeling
Two or more rooms done as one job, such as a kitchen and a bath. We plan and price the whole job before the build starts.
Home Additions
First-floor primary suites, bump-outs, and great rooms. We also build ADUs, like an apartment over a detached garage.
Historic Renovations
In a historic district, window sizes, siding, and trim come with rules we plan around. Many old houses outside the district need a lot of work too.
See More of Our Work
View Our Work →Why Stratham Homeowners Choose Us
Plan First
After Chris sees your house, we plan the job under a Project Development Agreement. Then the trades who will do the work walk the house and price their part for your proposal.
Open Books
With Cost Plus pricing, you see the actual cost of materials and subcontractors, plus our markup.
Daily Logs and Photos
After you sign the build contract, you can follow the job in Buildertrend, our online portal. It has daily logs and photos of the work, and you get an update each week.
Based in Greenland
Our office is at 17 Alden Ave in Greenland. Much of our work is in Portsmouth, Rye, and North Hampton, and older homes are a large part of it.
Recent Projects

Kitchen Renovation & Addition in Rye, NH
We built a kitchen addition, two-car garage, deck, and bigger basement for a family whose kitchen was very small.
View Project →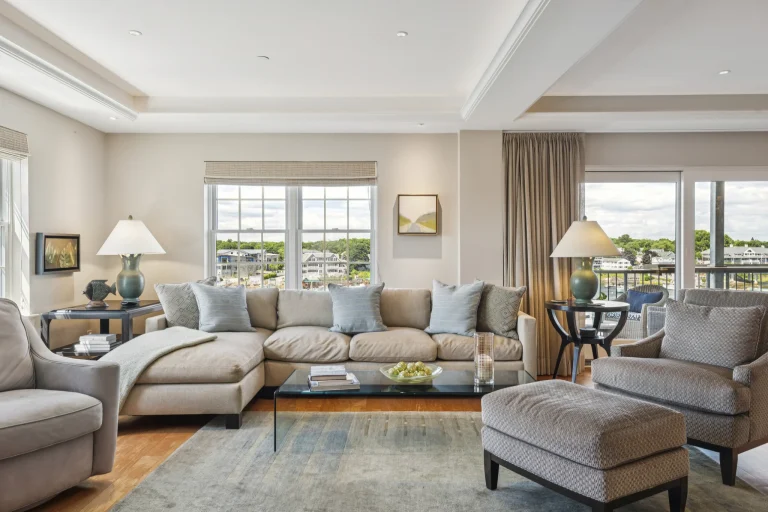
Whole Home Remodel in Portsmouth, NH
Homeowners Chris and Janet bought their waterfront condo new in 2023. We remodeled its kitchen, dining area, and primary suite.
View Project →
ADU & Garage Build in Lee, NH
Since 2018, we've built Amber and Ben a home addition and a garage with an apartment and office above it.
View Project →Serving Stratham and Surrounding Areas
Find Us Near Stratham

Stratham, Then and Now
Stratham’s land was once part of the Hilton Patent, which the Plymouth Council granted to Edward Hilton in 1629, and settlers knew this part as the Squamscott Patent. On March 20, 1716, the colony made it a township named Stratham. Stratham Hill rises about 288 feet, and the park there now covers about 70 acres.
Route 33 is called Portsmouth Avenue in town. In 2022 the town made its stretch from the town center to the Greenland line the Route 33 Legacy Highway Heritage District, meant to keep the road’s older look. The town counts nearly three dozen historic properties along it.
The 2020 Census counted 7,669 people in Stratham. The median home was built in 1986, and close to half of all homes went up in the 1980s. About three in four are single-family houses on their own lots, and more than nine in ten are lived in by their owners.
Stratham borders Exeter, Newfields, Newmarket, Greenland, North Hampton, and Hampton, and we serve all six. Our Greenland office is about 5 miles away.

Stratham Remodeling & Historic Renovations FAQs
Can I build an addition near the Squamscott River in Stratham?
Not inside the town’s 150-foot Shoreland Protection District. That strip runs along the Squamscott, Great Bay, and the tidal marsh beside them. New buildings are not allowed there.
The same district reaches 100 feet back from mapped brooks and streams. If your lot was on record before the rule, you can ask the zoning board for an exception, but only when the work cannot fit on the rest of the lot.
State shoreland rules also reach out to 250 feet from the water. The NHDES protected shoreland page explains them. During planning, we check where these lines fall on your lot, so the addition is designed to stay outside them.
I live on Route 33 in Stratham. Do I need extra approval to add on?
Most likely, yes. Lots that front Route 33 from the town center to the Greenland line are in the Route 33 Legacy Highway Heritage District. An addition there goes to a Heritage District Advisory Committee, and the Planning Board makes the final call.
A small addition skips that review if it is under 250 square feet, sits at the side or rear, and cannot be seen from Route 33. Painting and same-material siding or roofing are also exempt. The town posts the full rules on its zoning ordinance page.
How close to my lot line can an addition go in Stratham?
In the Residential/Agricultural district of the Stratham Zoning Ordinance, an addition has to stay 20 feet from the side and rear lines and 30 feet from the front. Buildings can be up to 35 feet tall. Together, all the buildings on the lot can cover no more than 20 percent of it, and at least 60 percent must stay open.
A survey or plot plan shows where your lines are. The designer works from it, and we check the plan against these numbers.
How do I start a remodel on my Stratham house?
Call us at (603) 292-5901, or book a fit call on our contact page. Tell us if the house is on Route 33 or near the river, so we know which rules to check first.